Stay in the Know
Get our insights and latest news straight to your inbox.
A retail site has to do more than work on opening day. The decisions made in site planning can influence how efficiently the property operates, how well it serves tenants and customers, and how much value the asset can support over time.
Retail development is often measured against a clear set of milestones: secure the site, get approvals, build the project, open the doors.
But opening day is only the beginning.
The property still has to perform for the retailers operating there, the customers navigating it, and the owner managing the asset. Parking and circulation need to function at peak demand. Deliveries and service operations need to work without disrupting the customer experience. Infrastructure needs to perform reliably. And the site should retain enough flexibility to respond as tenant and property needs evolve.
Those outcomes are shaped through site planning and design, making the site plan more than an engineering deliverable. It is a business decision that can influence how well the asset performs and how much value it supports over time.

Once the development program is established, the site plan becomes an opportunity to influence how the property will perform. Access, parking, circulation, loading, utilities, stormwater, landscape, and pedestrian connections all influence one another and shape how customers and tenants experience the property every day.
A plan can satisfy individual technical requirements and still create friction in practice. Customers need to find their way into and through the property intuitively. Parking and pedestrian routes should support clear movement between destinations. Delivery vehicles need to access service areas without disrupting customer traffic. Drainage and infrastructure need to function reliably without compromising other areas of the property.
An integrated approach brings those considerations together.
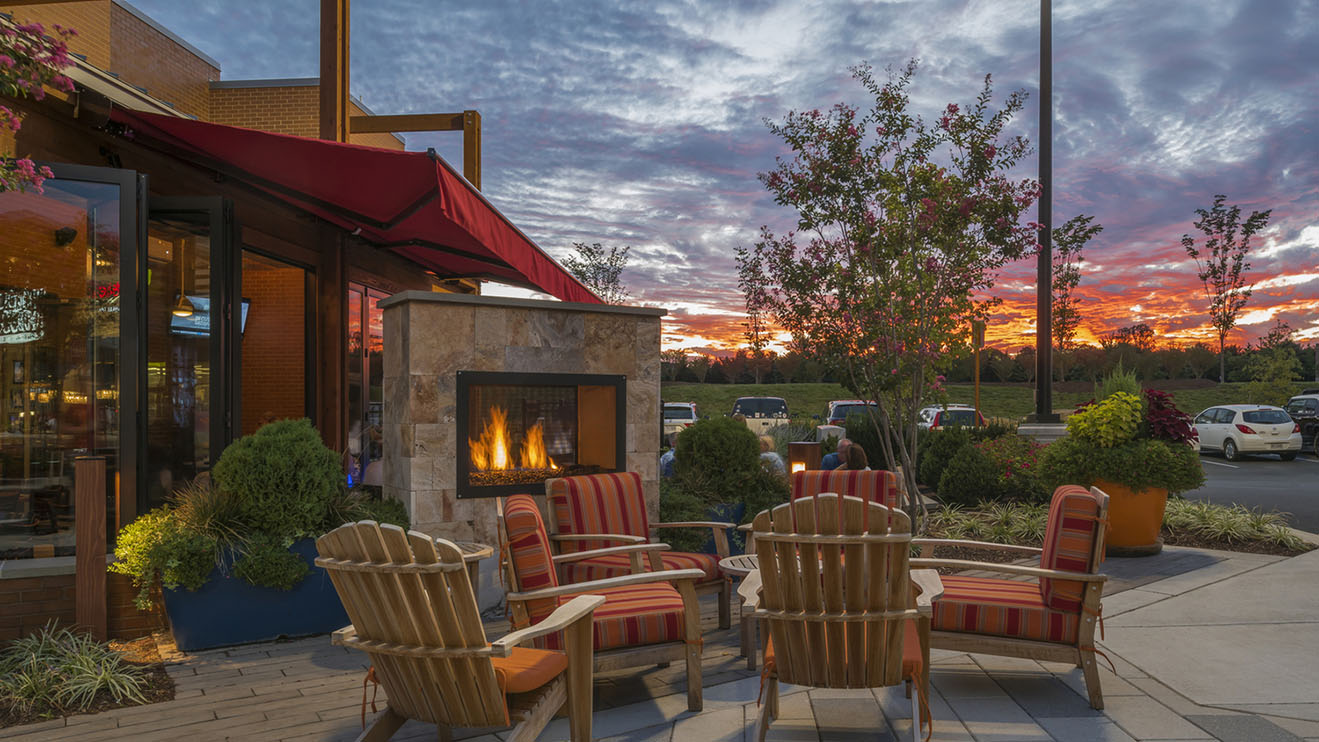
When site civil engineering, planning, and landscape architecture inform the site plan collectively, circulation, pedestrian connections, landscape cues, infrastructure, and site organization can work together to support operations, intuitive wayfinding, and a stronger customer experience.
The consequences become apparent over time. Poor drainage can create recurring maintenance and access issues. Inefficient circulation can introduce daily friction. Loading configurations that do not adequately account for deliveries can create ongoing challenges for tenant operations.
Good site design considers how the property needs to work, not only how it needs to be built.
Retail properties evolve. Tenants change. Store formats shift. New uses can bring different demands for parking, loading, access, utilities, outdoor space, or drive-through circulation.
The site plan can either create options for that change or make future adaptation more difficult.
Utility locations, circulation patterns, access points, parking configurations, and other fixed elements can influence how readily a property accommodates a new tenant, a different use, or a future repositioning.
No site can anticipate every future scenario. But thoughtful planning can avoid unnecessary constraints and preserve flexibility where it matters most. For ownership, that means more options to respond as tenant needs, retail formats, and investment priorities change.
Creating a retail property that performs over time requires more than solving individual site requirements. It requires coordinating decisions across disciplines around the business objectives for the asset.
Bohler brings site civil engineering, planning, landscape architecture, surveying, and permitting perspectives together to help clients evaluate those decisions as a connected whole. Survey establishes an accurate understanding of existing conditions. Planning helps align the site with the broader development strategy. Civil engineering coordinates the infrastructure and systems needed to make the property function. Landscape architecture helps shape pedestrian movement, wayfinding, gathering spaces, and the experience of the site.
The value for developers is in how those disciplines work together. Decisions about infrastructure can account for future flexibility. Circulation and landscape can work together to support intuitive movement through the property. Site organization can respond to tenant operations while still supporting the customer experience.
For Bohler, the goal is not simply to develop a site that can be permitted and built. It is to help create a property that works for the business today while protecting ownership’s options for what comes next.
For retail developers and owners, opening day is one measure of success. How the property performs in the years that follow is another.
Designing with operations, experience, and adaptability in mind helps create an asset that is positioned to work not only for today’s program, but for what comes next.
This is the third article in our four-part series exploring the decisions that shape successful retail development. In the final installment, we’ll look at how developers and retailers can unlock opportunities on infill and adaptive reuse sites that others may find too complex.

Get our insights and latest news straight to your inbox.