Stay in the Know
Get our insights and latest news straight to your inbox.

Subdivision development is not simply commercial land development at a larger scale. The process requires a fundamentally different approach to feasibility, planning, infrastructure coordination, and risk management long before construction documents are prepared. Drainage strategy, grading constraints, utility availability, municipal requirements, phasing, and product mix can all directly impact lot count, construction costs, and overall project viability.
In today’s market, developers are under increasing pressure to maximize lot yield, control infrastructure costs, accelerate approvals, and maintain margins throughout the lifecycle of a subdivision development project. That makes early due diligence and multidisciplinary coordination critical to the success of any residential land development project.
At Bohler, our integrated consulting approach helps developers evaluate site constraints, infrastructure requirements, and entitlement considerations upfront so teams can make informed decisions before significant time and capital are invested.
One of the biggest differences between single-family subdivision and townhome developments and commercial projects is the level of upfront feasibility analysis required before site civil engineering design begins.
In commercial development, projects often move through a more linear process from concept planning into site design. Residential communities require much more intensive pre-planning because even minor adjustments to grading, drainage, or infrastructure can significantly affect lot yield and project profitability.
Before moving into detailed design, developers need answers to several critical questions:
This early-stage evaluation typically includes a feasibility study paired with an Opinion of Probable Cost (OPC). Together, these analyses help developers quickly determine whether a residential subdivision development project aligns with both market conditions and financial expectations.
For large-scale single-family communities, this process requires early coordination between multiple disciplines, including:
Bringing these teams together early helps identify potential issues before substantial engineering effort is invested.
For example, H&H analysis plays a critical role in evaluating:
At the same time, planning teams evaluate:
Land survey teams establish accurate site constraints and existing conditions that directly influence infrastructure placement, grading strategy, and achievable lot yield.
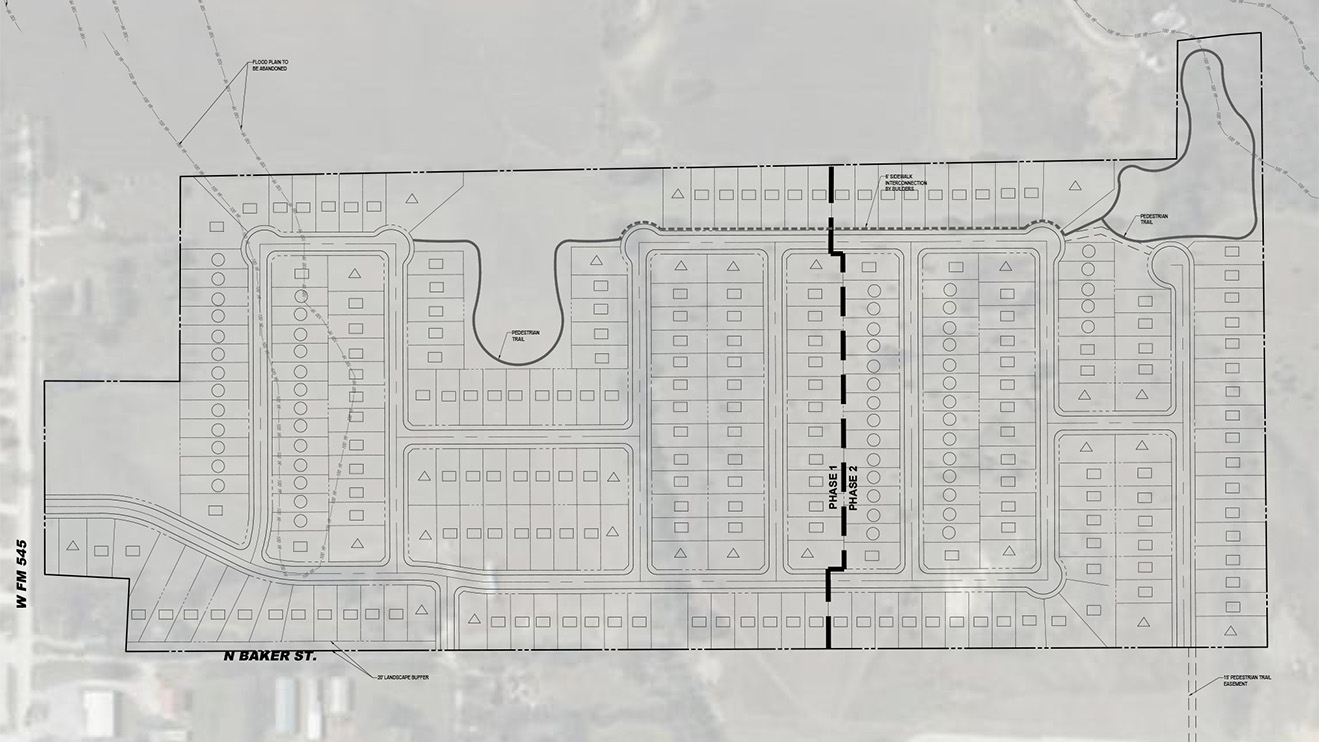
This integrated approach is especially important for large residential developments involving phased infrastructure, multiple detention facilities, utility coordination, and future municipal improvements.
Another major difference in subdivision development is the need to align site civil engineering strategy with the specific goals, products, and operational preferences of each developer and homebuilder.
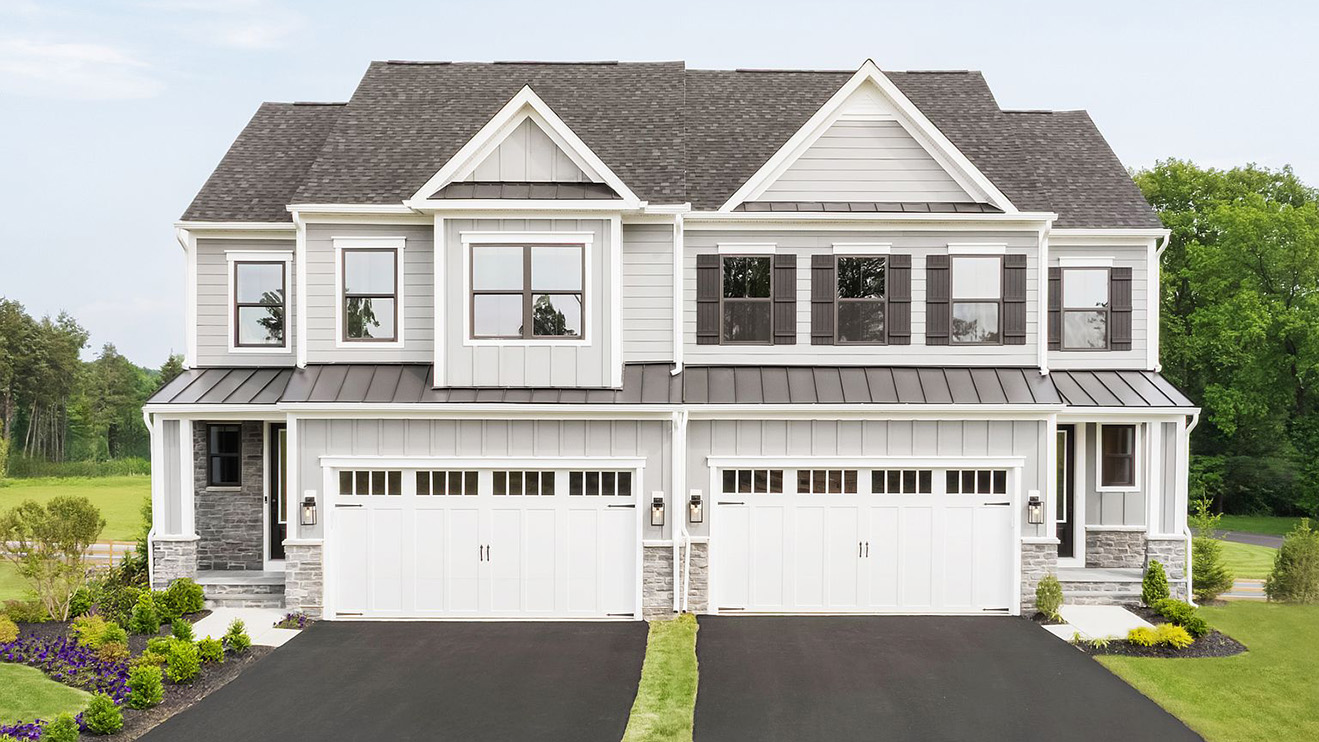
Residential developments are heavily influenced by the end builder’s product type, construction standards, and buyer expectations. That means civil engineering teams must understand not only how to design a site, but how different builders approach community development.
Large national homebuilders such as Pulte Group, Toll Brothers, Meritage Homes, and Taylor Morrison often operate with integrated development and homebuilding divisions.
These organizations typically:
For site civil engineering teams, success depends on understanding the nuances of each builder’s preferences and translating them into a functional site design from the beginning.
That can include:
Because these builders operate at scale, even small inefficiencies in layout or grading can create downstream impacts across hundreds of lots. Aligning site design with builder expectations early helps minimize revisions, streamline approvals, and maintain production schedules.
Independent developers often operate very differently.
In many cases, they may acquire land before securing a final homebuilder partner. Others may intend to sell portions of the development to multiple builders over time or adjust product mix based on evolving market demand.
That flexibility can create additional uncertainty during the planning process.
As projects evolve, developers may:
Because of that, site civil engineering teams must create plans that preserve flexibility while still maintaining efficiency and financial viability.
An experienced subdivision development consultant can help bridge that gap by designing communities that accommodate multiple potential outcomes, not just a single builder scenario.
Smart site civil engineering strategies that preserve optionality include:
The goal is to create a development framework that can adapt as market conditions, builder relationships, or buyer demand shift, without sacrificing lot yield, timelines, or long-term project value.
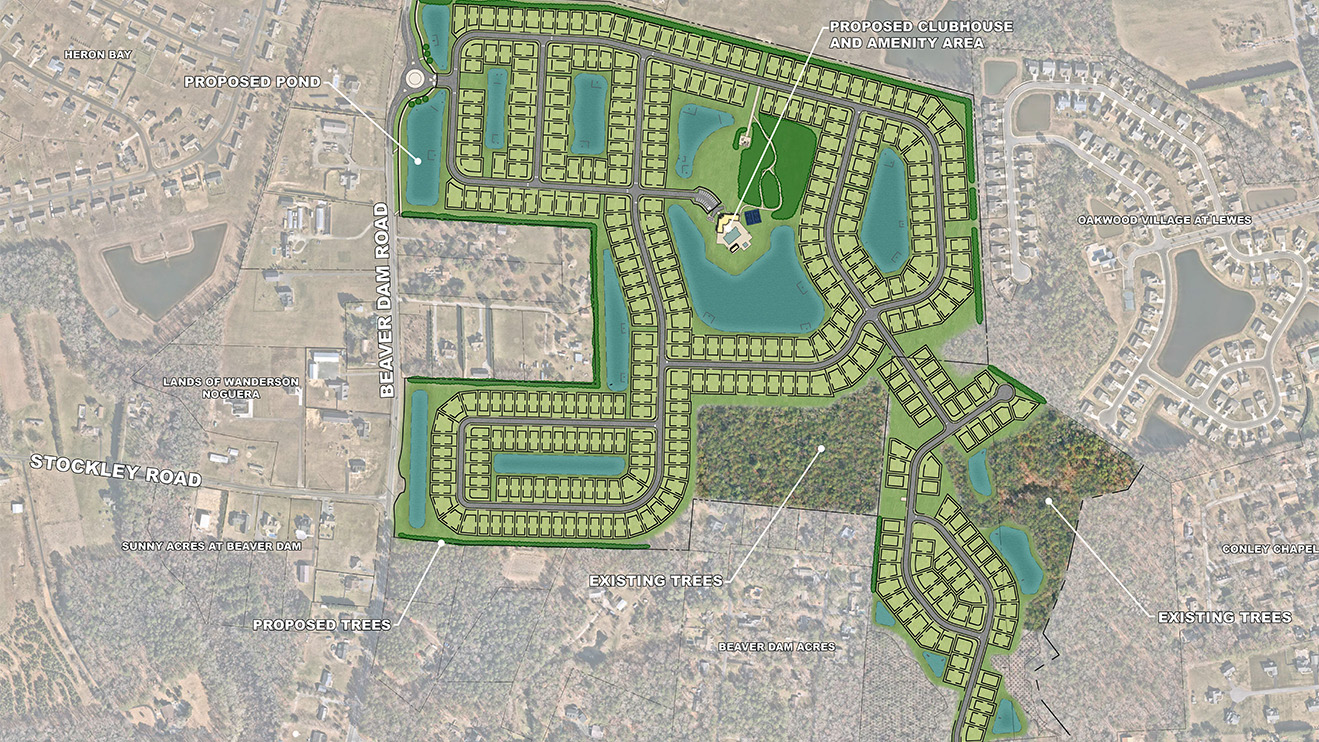
As single-family subdivision or townhome developments increase in size, the level of coordination required grows significantly. Large master-planned communities often function more like small municipalities than traditional development sites, requiring long-term infrastructure planning and collaboration across multiple stakeholders.
These communities may include:
In fast-growing markets across the South and Southeast, developers are frequently planning communities with hundreds or even thousands of lots across multiple phases. Managing that level of scale requires close coordination between developers, municipalities, engineers, utility providers, and planning teams well before construction begins.
For site civil engineering teams, success depends on balancing immediate development goals with long-term community functionality, while ensuring each phase can operate efficiently as the project evolves over time.
Commercial and subdivision developments may share similar site civil engineering fundamentals, but successful residential communities require a far more integrated and strategic approach from the very beginning.
At Bohler, that means bringing planning, survey, site civil engineering, hydrology & hydraulics (H&H), and landscape architecture together early in the process to evaluate feasibility, validate lot yield, and identify infrastructure or drainage constraints before they become costly issues later in design.
By aligning multidisciplinary teams around a developer’s vision upfront, Bohler helps clients move from concept to feasibility faster, delivering the insights needed to determine whether a project can realistically meet both financial and operational goals.
That collaborative approach becomes even more valuable as developments grow in scale and complexity. From phased infrastructure and detention strategy to municipal coordination and entitlement support, Bohler’s integrated model helps developers reduce redesigns, streamline approvals, and maintain momentum throughout the lifecycle of their subdivision projects.
In today’s market, where margins, timelines, and land costs continue to tighten, civil engineering isn’t just about designing a site. It’s about creating clarity early, minimizing risk, and helping developers make smarter decisions with confidence.

Get our insights and latest news straight to your inbox.